
123 Douradores – Loja
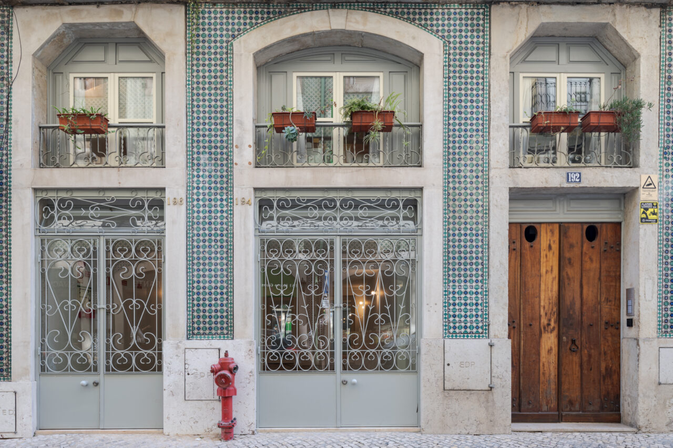
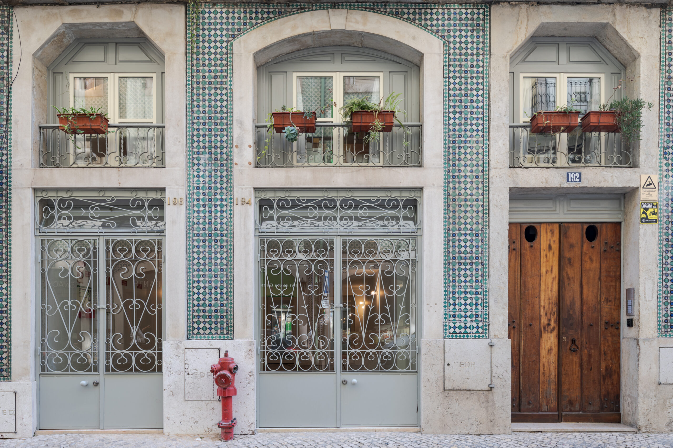
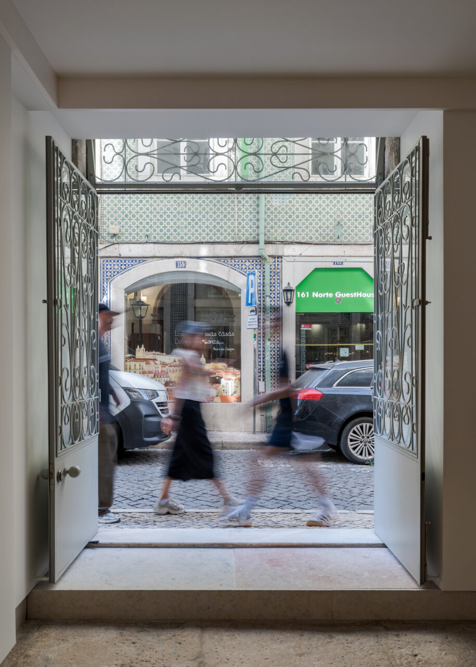
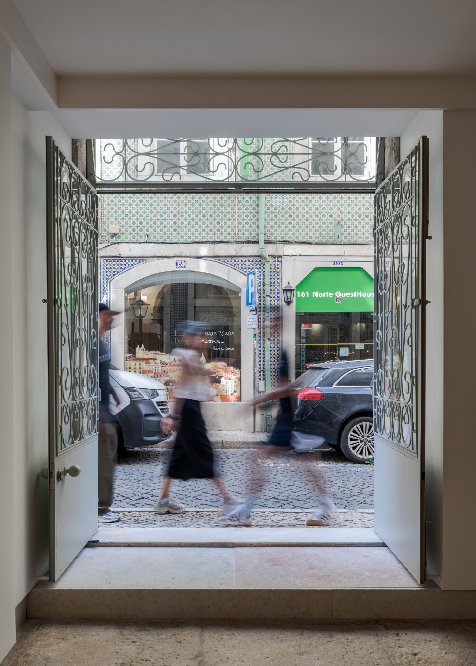
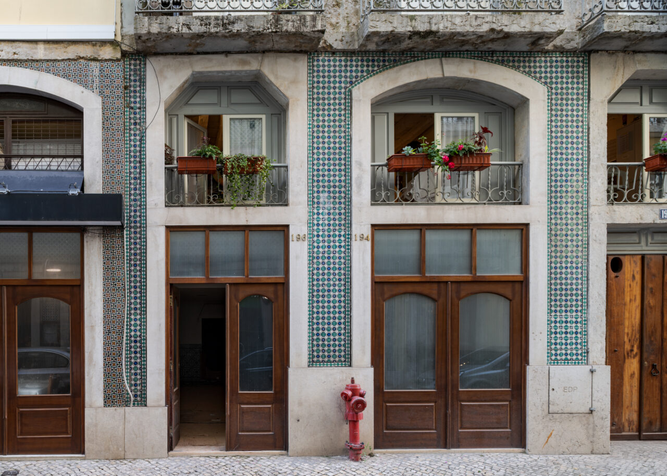
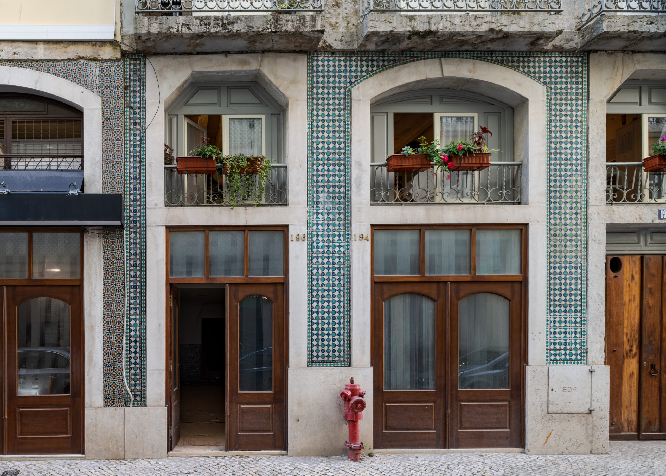
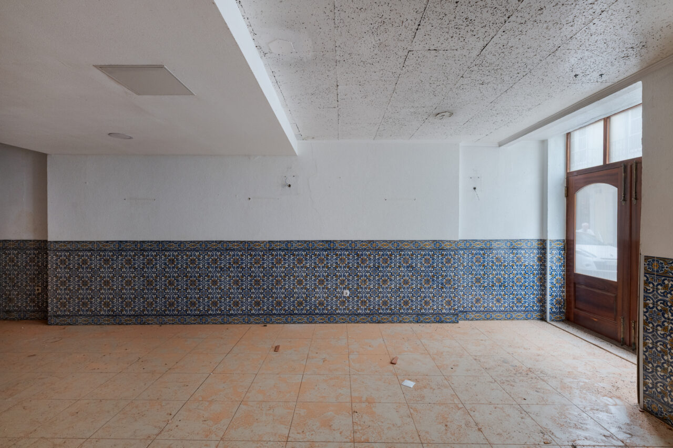
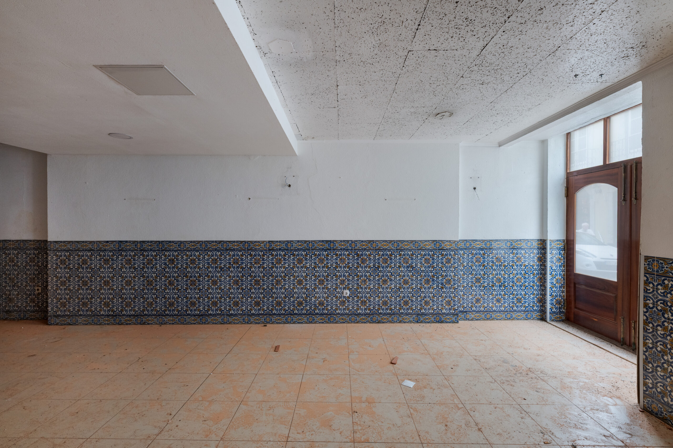
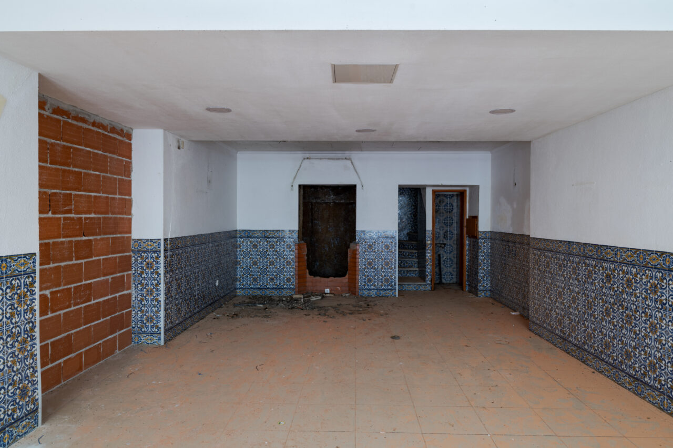
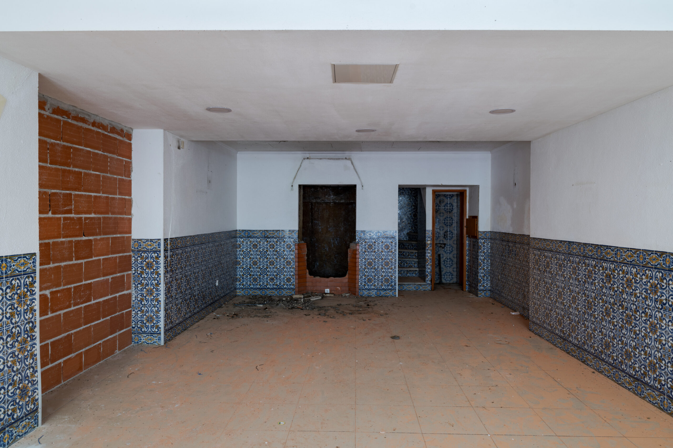
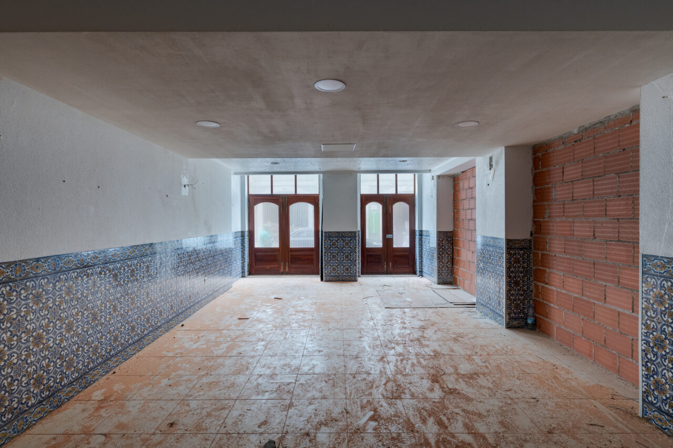
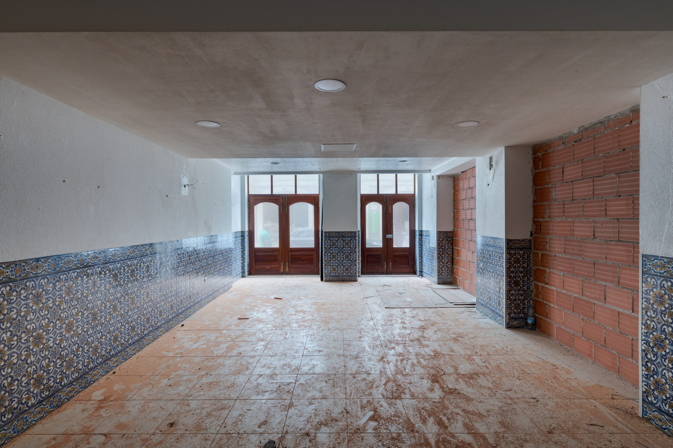
The project is located in a building on Rua dos Douradores, in Lisbon, which was renovated by JAA between 2016 and 2020. The shop, located on the ground floor, was the only unit not included in that intervention, as it formed part of a former restaurant that extended into the adjacent building.
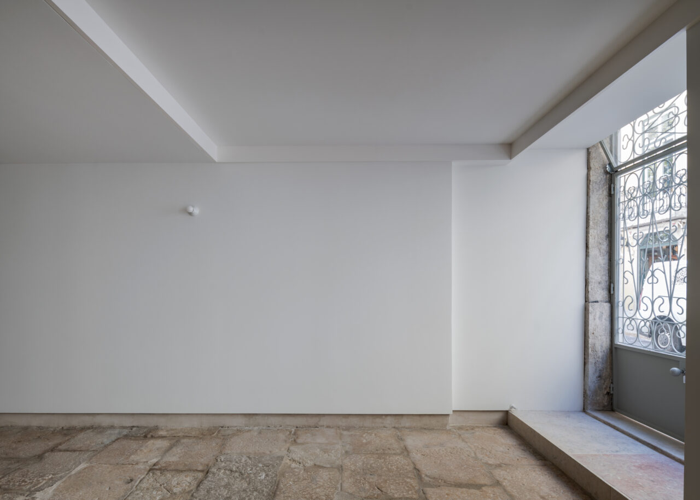
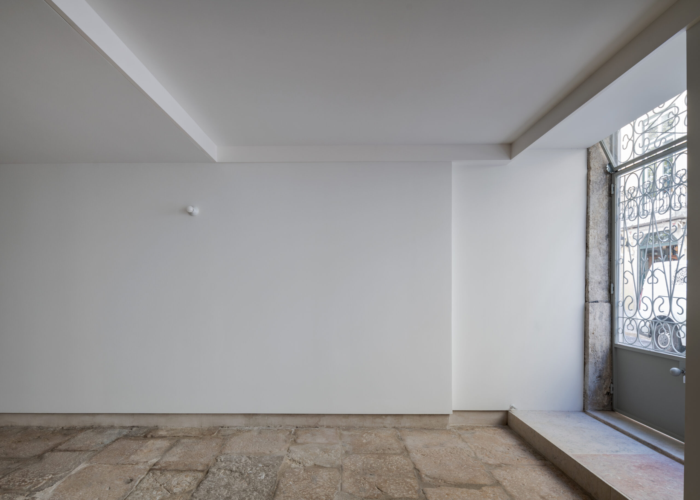
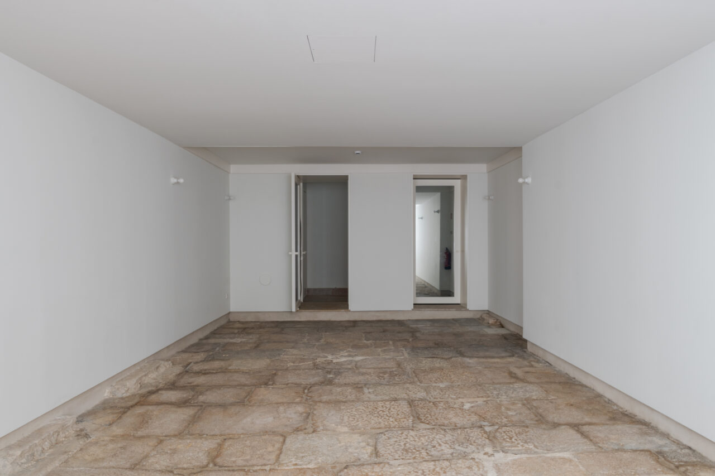
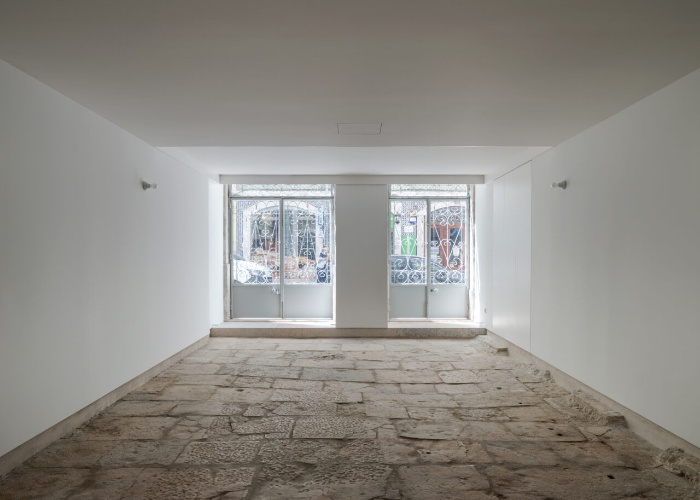
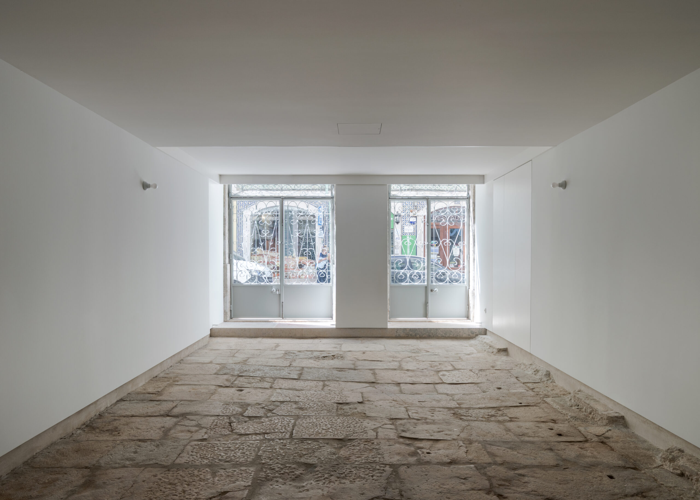
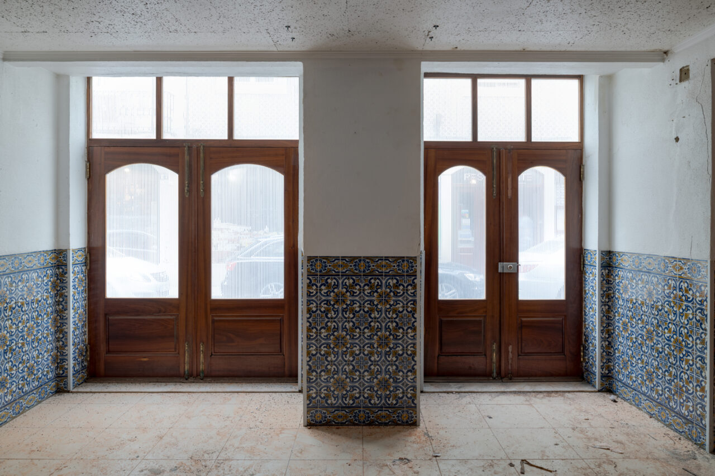
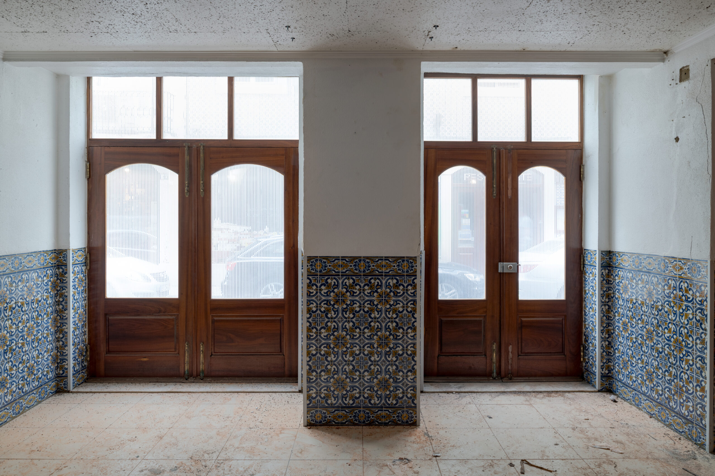
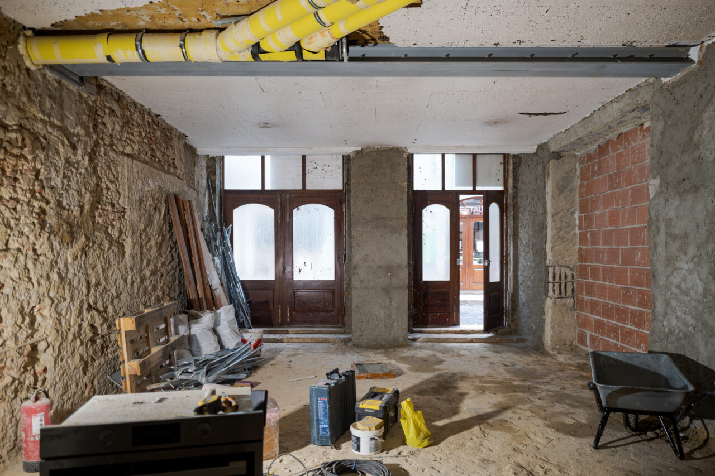
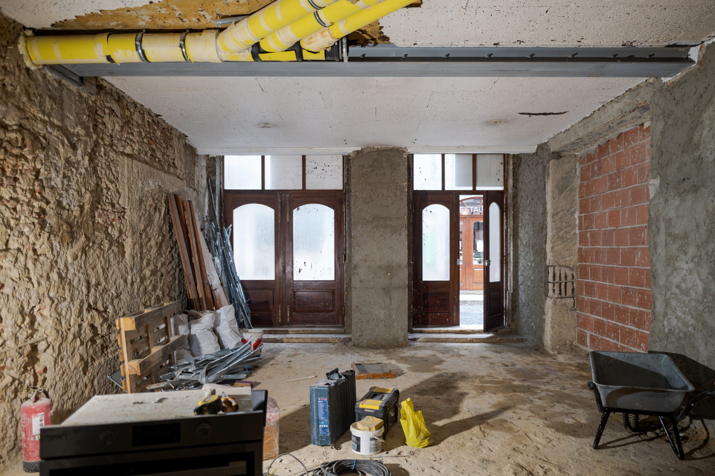
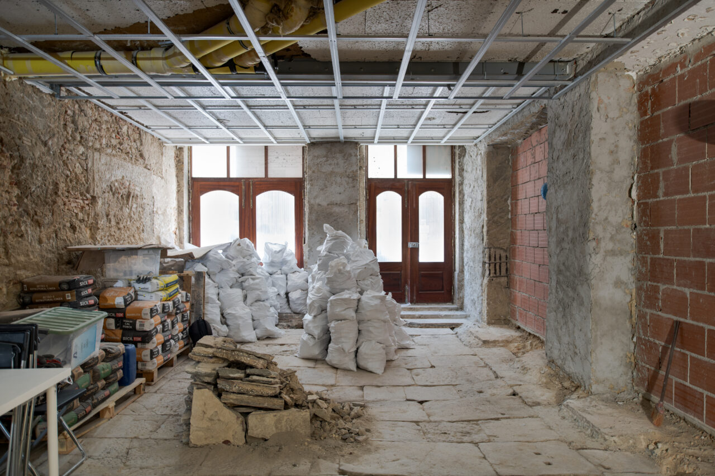
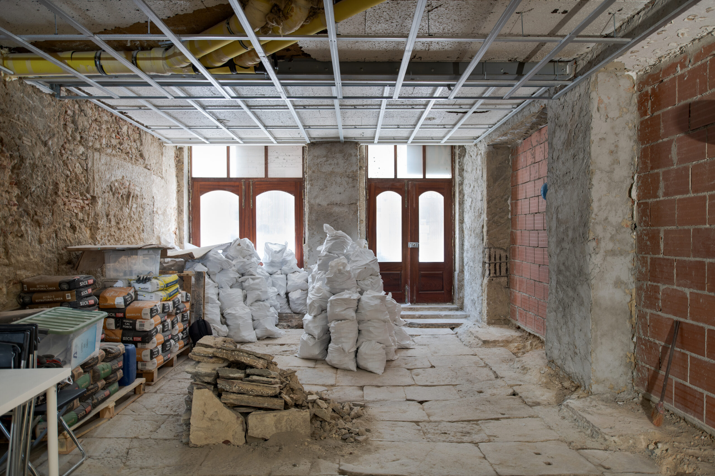
Subsequently, the opportunity arose to restore this space, giving rise to a new intervention. Following JAA’s usual methodology, structural and material investigations were carried out, allowing for a better understanding of the existing construction. The project began with the removal of recent finishes and additions, seeking to recover the original character of the building. The investigations revealed successive layers of flooring, beneath which an old stone-paved floor was discovered.
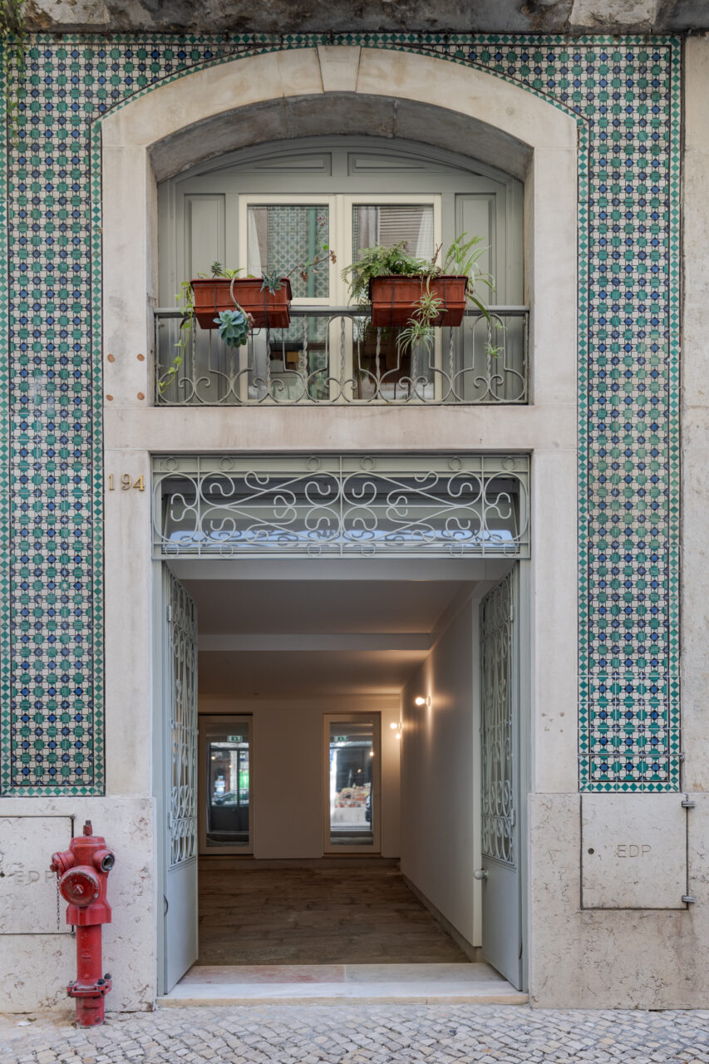
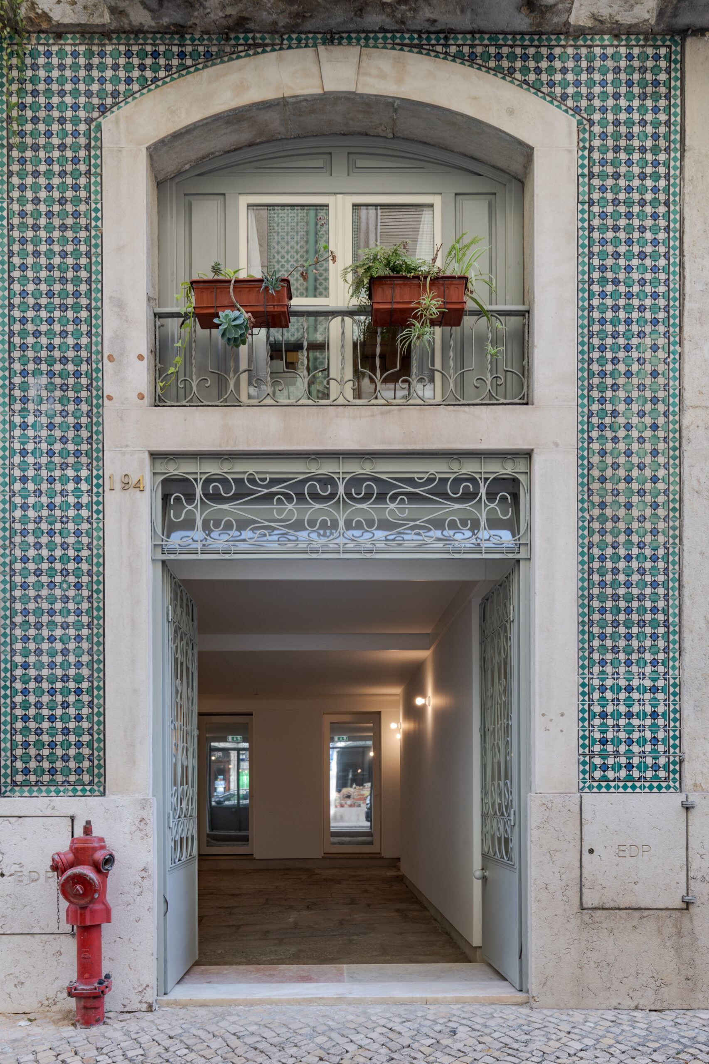
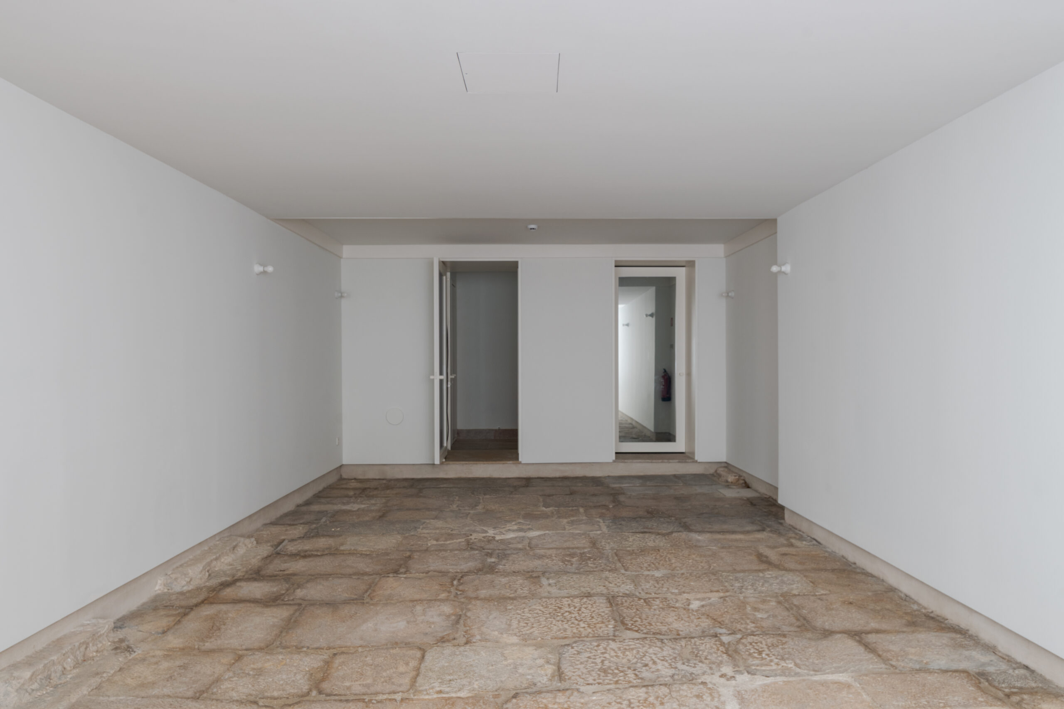
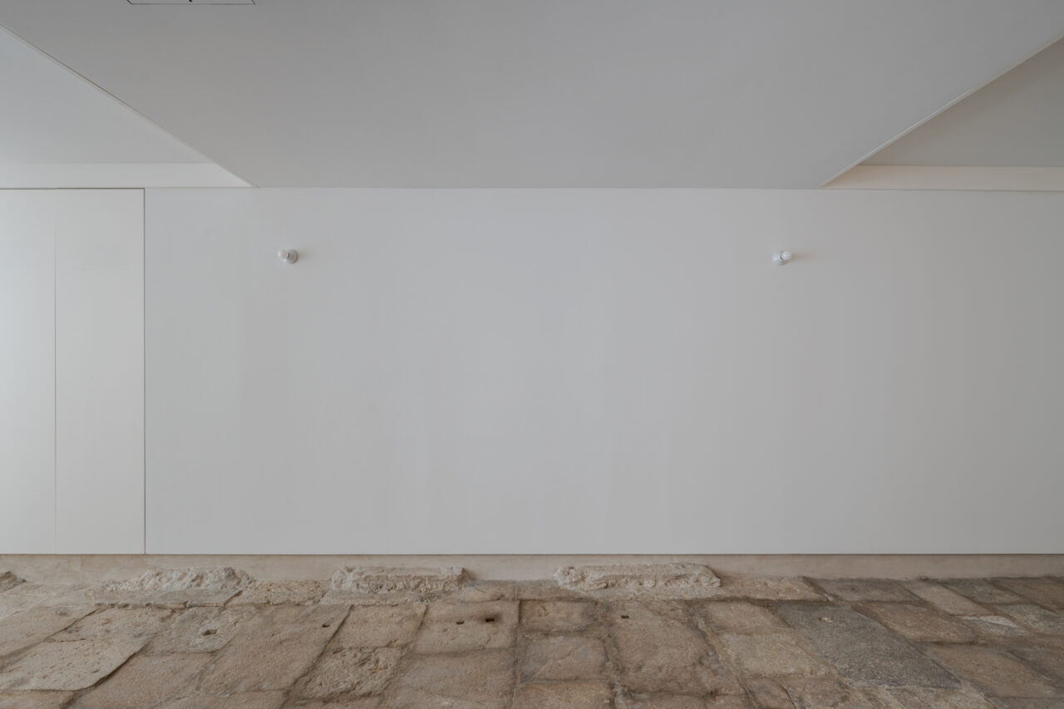
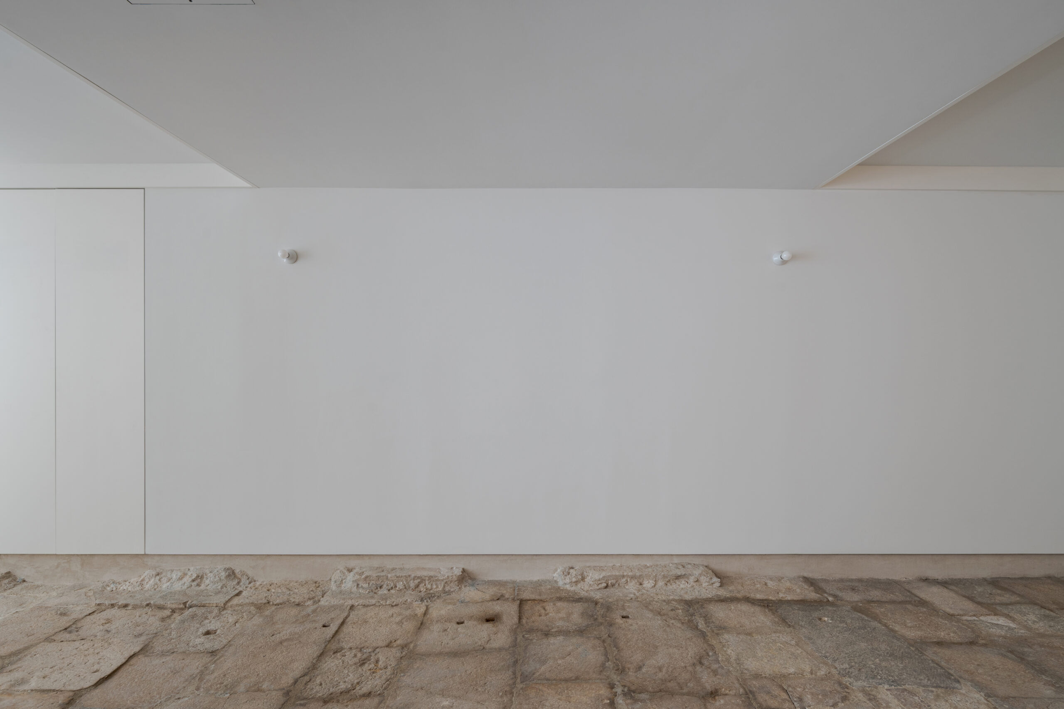
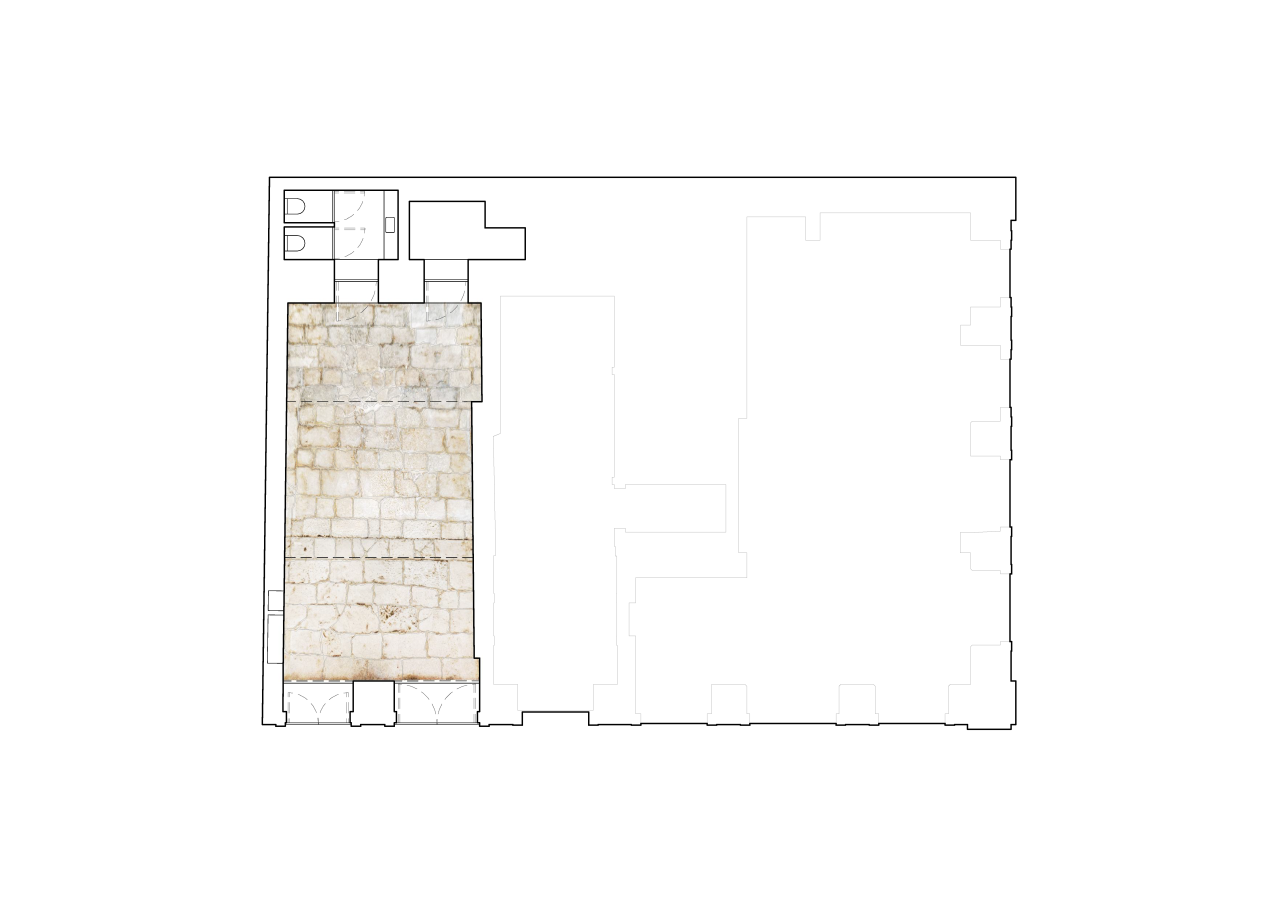
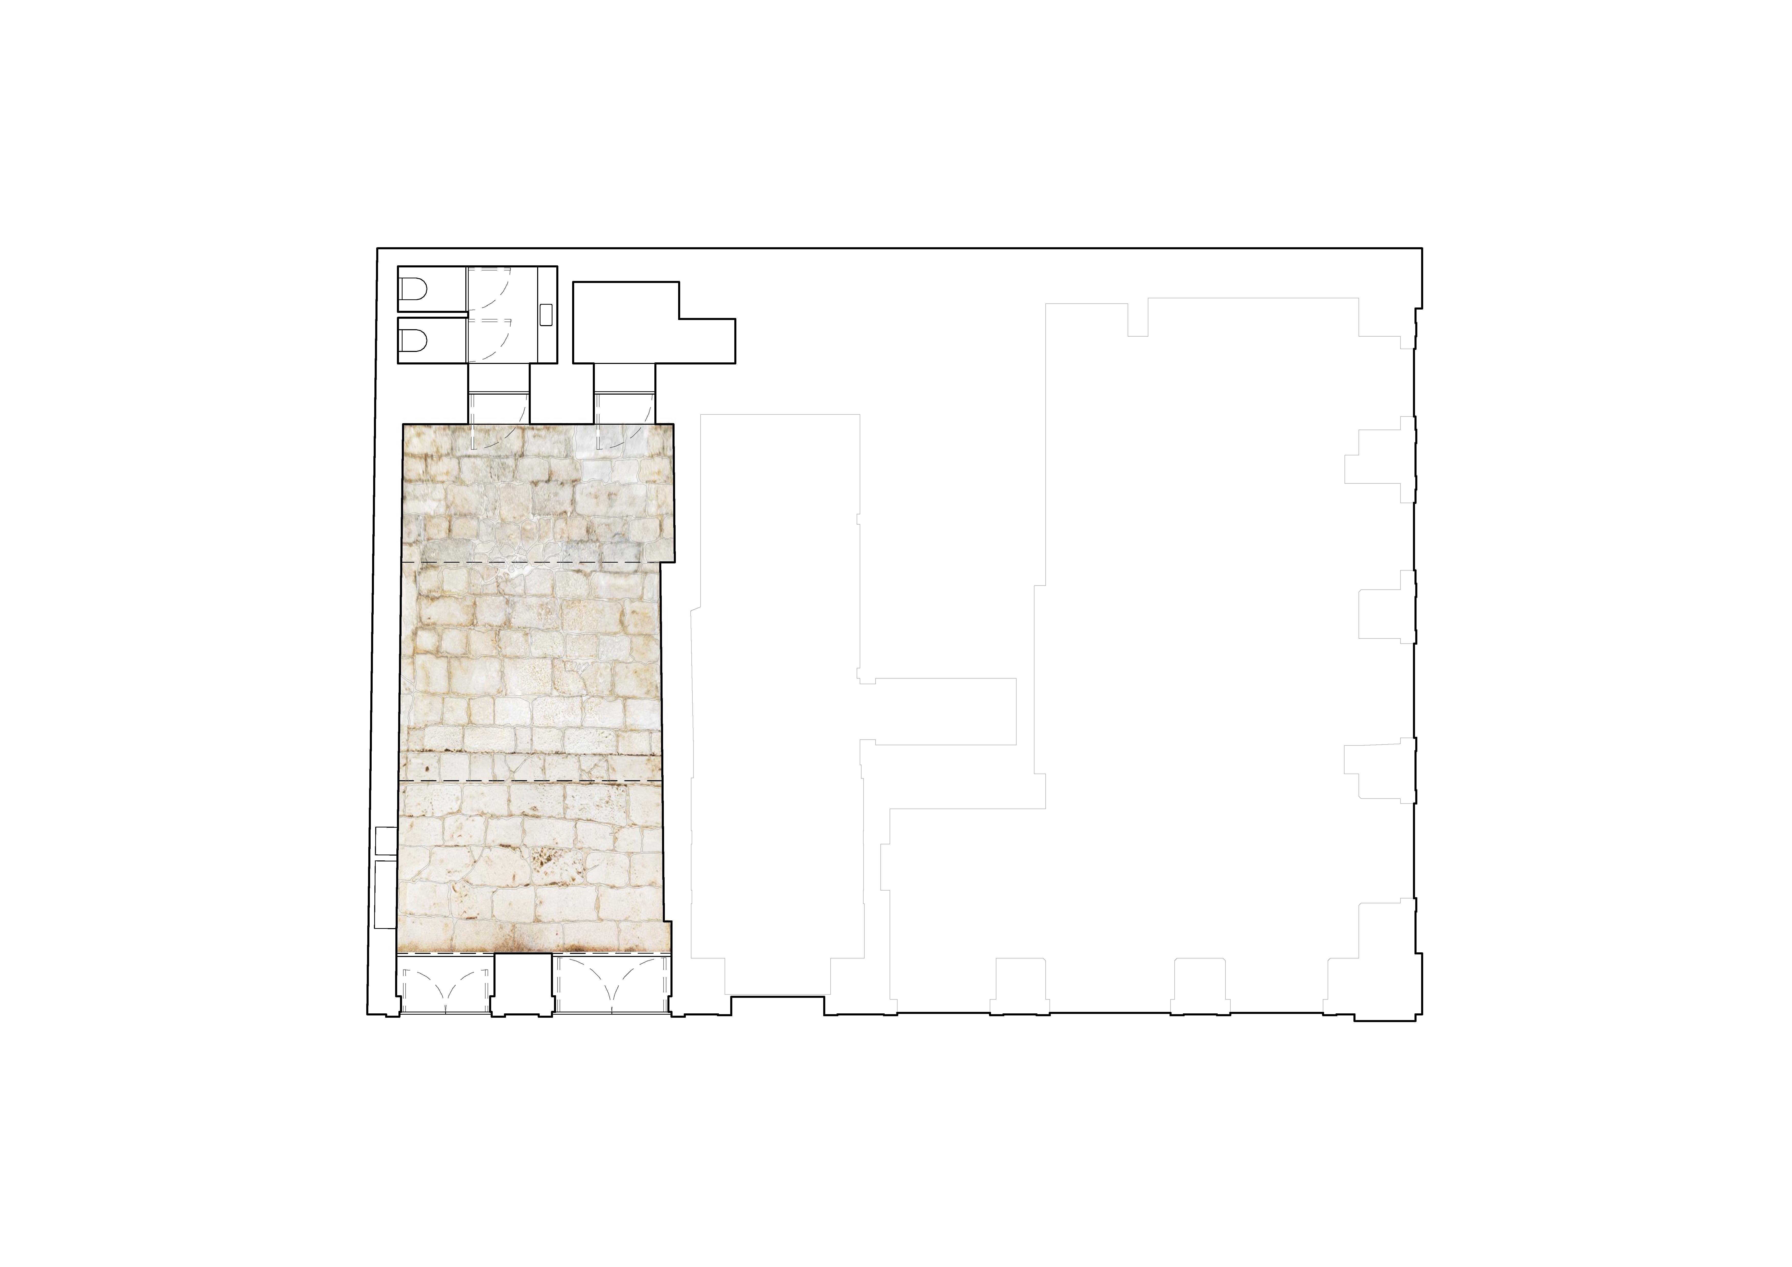
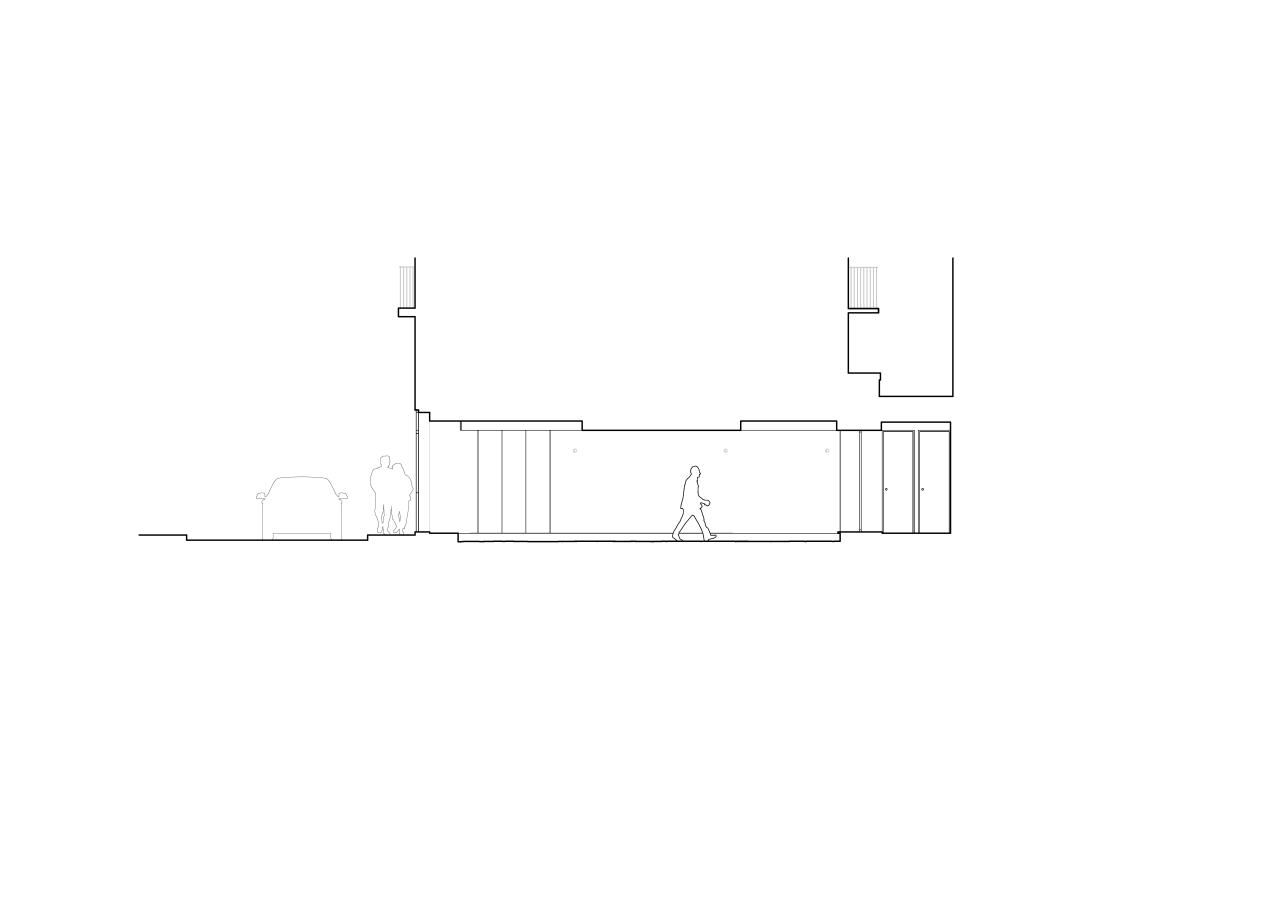
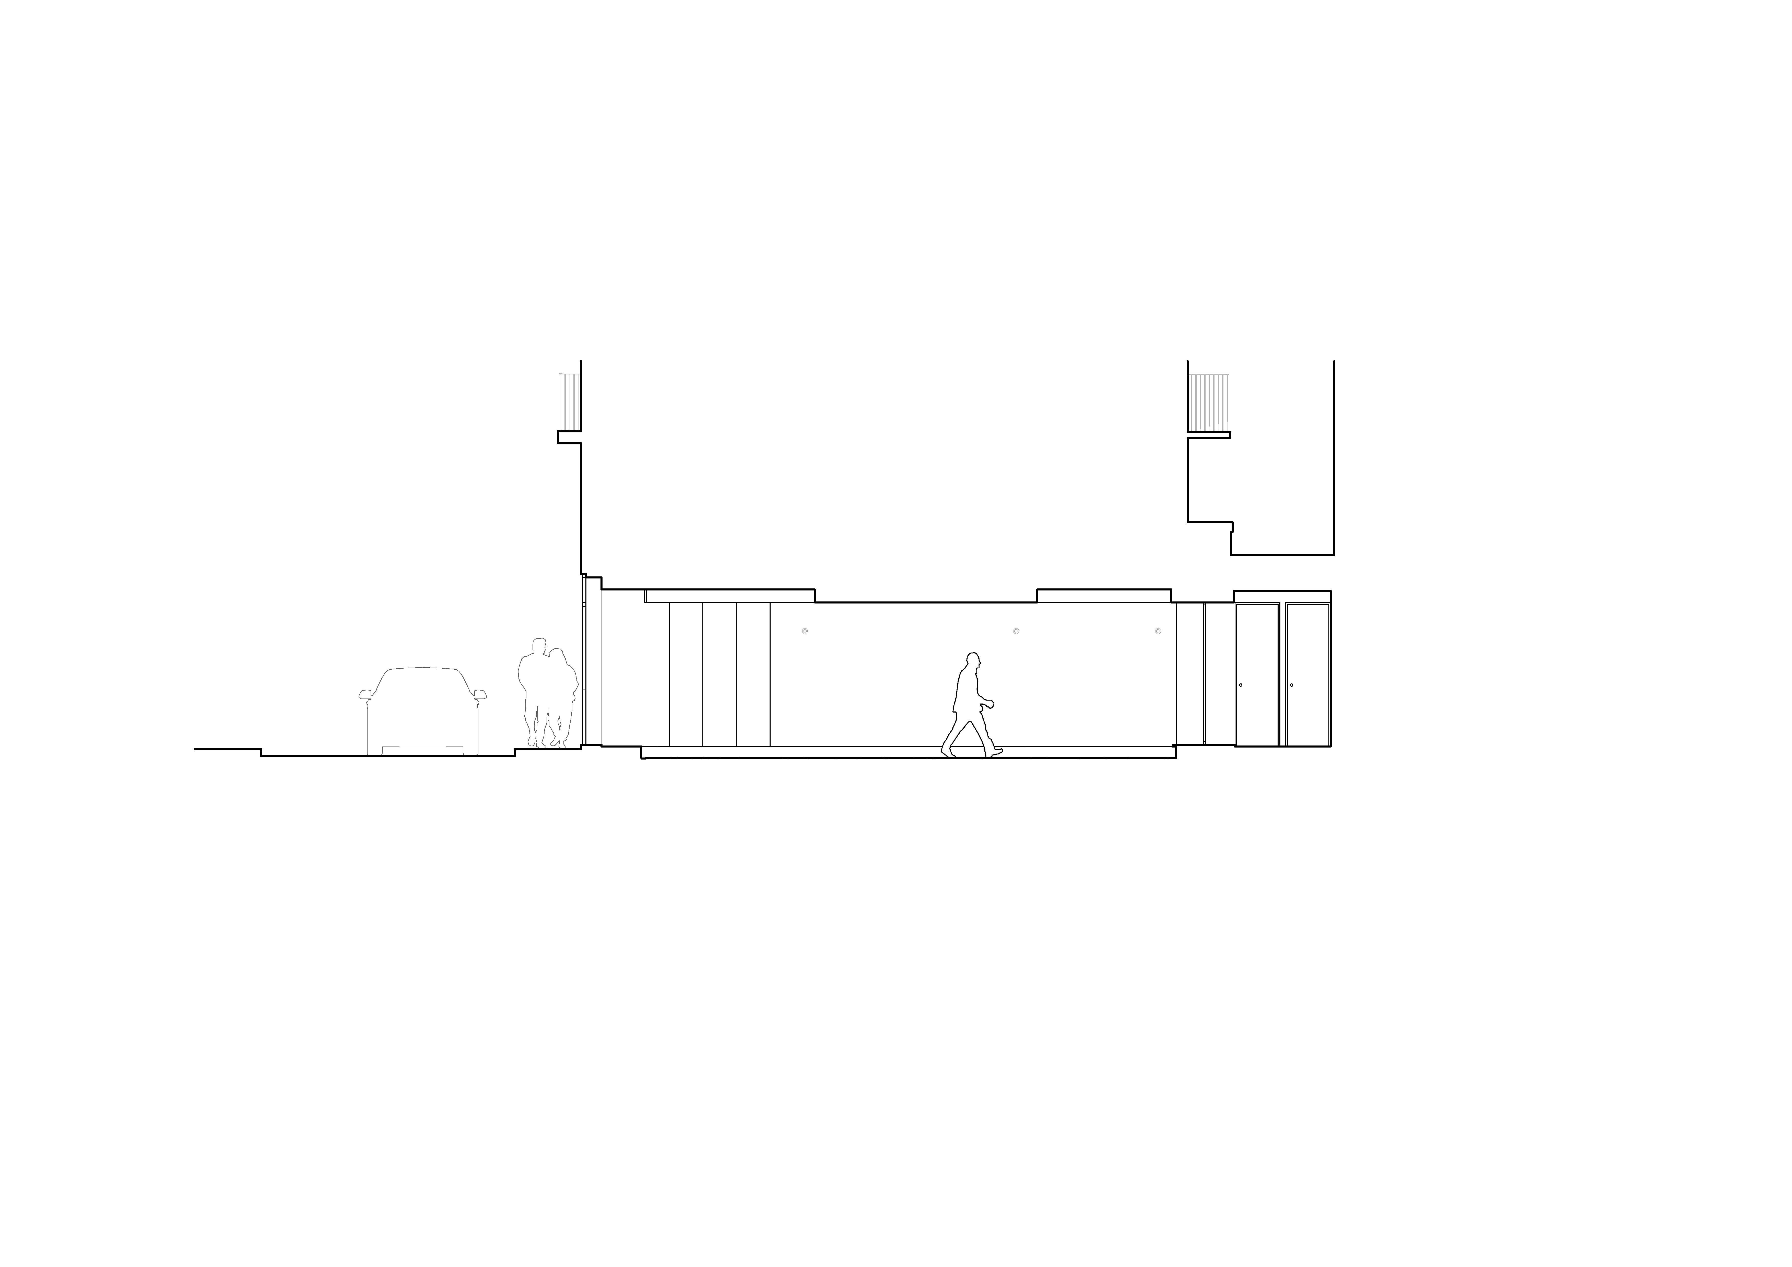
The decision to preserve this floor, with its irregularities and traces of time, came to guide the entire intervention. A horizontal line, corresponding to a skirting board, establishes the boundary between the existing elements, left exposed, and the new intervention, which develops above this level.
At the rear, the introduction of mirrors in the openings that previously provided access to the courtyard, which has since been closed off, visually expands the space and reflects the light and image of the street.
Rather than adapting the shop to a specific programme, the project seeks to reveal the qualities of the existing construction, preserving its memory while leaving open different possibilities for future use.
location – rua dos douradores, 194 e 196, lisbon, portugal
project – 2026
client – private
area – 30m2
architecture
general manager – josé adrião
cocoordination – ana grácio
project leader – mafalda cruz gomes
structure engineer – ara
services engineer – pensamento sustentável
main contractor – x-log
construction supervision – eng.º afonso rodrigues
photography – alexandre ramos

Ler mais